Clean Roman Shades Safely: Why Dust Beats Steam
October 10, 2026
Motorized Shades Battery Life for Homeowners: 6 Months or 3 Years?
October 13, 2026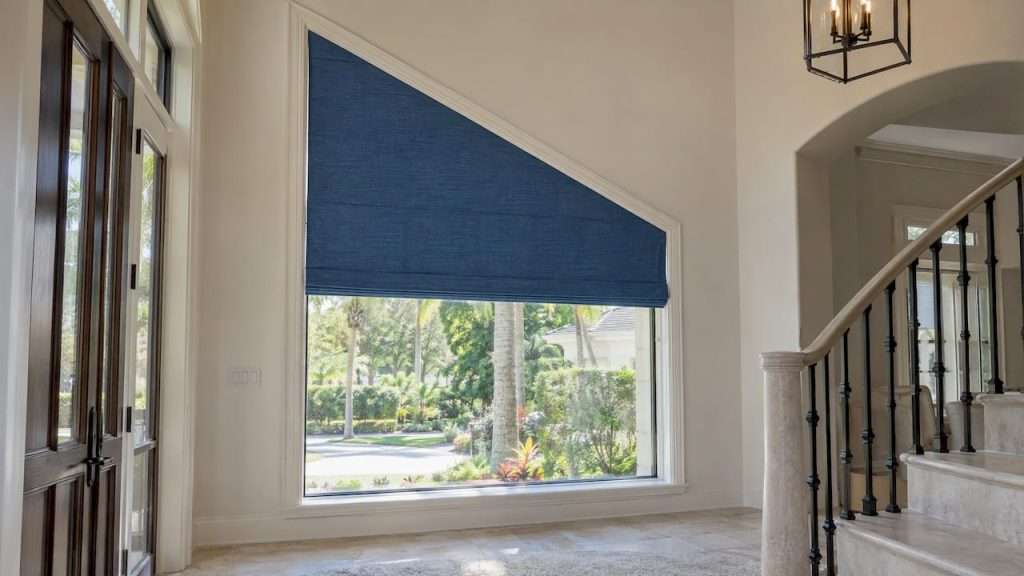
For most angled and sloped-top windows, we recommend custom-shaped cellular or roller shades, custom shutters, or a motorized top-down/bottom-up system. These options follow the window’s true geometry, give you real light control, and avoid the dangling cords that create safety concerns at hard-to-reach heights. The fastest path to the right fit is a professional in-home measurement, since angled frames rarely match factory dimensions.
TL;DR:
- Measure width at the top, middle, and bottom, both side heights, the apex, and obstructions; uneven frames make field measurements safer than architectural drawings.
- For high windows, choose cordless or motorized operation; battery models avoid wiring, while hardwired models eliminate recurring battery recharging or replacement.
- Solar fabric with a lower openness factor reduces glare and heat while preserving daytime views, but add an opaque layer for nighttime privacy.
- Windows facing east or west receive low, direct morning or evening sun; cellular shades offer more insulation in cold climates than solar fabrics.
Which treatment types work for angled and top-sloped windows
Angled windows come in enough shapes, trapezoids over doors, triangles above bay windows, sweeping arches, that no single product fits every case. The right pick depends on the slope, how often you need to open or adjust the covering, and how much privacy you need after dark.
- Custom cellular shades: these can be cut to match a slope or triangle and still deliver solid insulation, which matters in rooms with large expanses of glass.
- Custom roller or pleated shades: fabricated with a shaped header, these track the angle cleanly and work well when you want a simple, low-profile look.
- Interior shutters: a strong option where the frame depth and shape allow it, shutters give a finished, architectural look and hold up well in humid climates.
- Layered solar shade plus drapery: pairing a sheer or solar shade with side drapery panels softens the angled line and adds a decorative layer.
- Separate triangular panels or valances: when the sloped portion sits above a standard rectangular window, treating it as its own shaped panel often looks cleaner than forcing one shade to cover both sections.
Height and reach often decide between motorized and manual operation. A triangular window set high above a stairwell or over a two-story foyer is a poor candidate for a pull cord or wand, while a low angled window within easy reach can stay manual without any trade-off. Fabric choice matters just as much as shape: a tighter weave or blackout lining blocks more light and view, while a light-filtering fabric with a higher openness factor keeps the room brighter and preserves some sightline to the outside.
How to measure angled and sloped-top windows for a custom fit
Angled geometry punishes guesswork. A window that looks like a simple triangle from across the room can have a slightly uneven apex, a frame that is not quite square, or a reveal depth that changes from one side to the other. Before you start, gather a steel tape measure, a level, a camera, and ideally a second person to hold the tape steady while you record numbers.
- Measure the width at the top, middle, and bottom of the opening, since angled frames rarely measure the same at every point.
- Measure the height at both the left and right edges, plus anywhere the slope changes direction.
- Measure the apex height separately, as this single number determines how the shaped header or panel will be cut.
- Note any obstructions, such as hardware, trim, or a ceiling line that limits how deep a headrail can sit.
- Record the angle in degrees where you can, or photograph the window straight-on with a level placed against the frame for reference.
Three mounting approaches come up most often. You can mount the treatment below the angled section and leave the triangular portion uncovered, which works when privacy is not a concern in that specific pane. You can follow the slope with a fully custom-shaped headrail, which gives full coverage but requires precise measurements. Or you can split the window, treating the rectangular section with a standard shade and the sloped portion with a separate shaped panel above it.
Pro Tip: Photograph the window from several angles with a tape measure visible in the frame, since installers use these references to double-check field measurements before cutting any fabric.
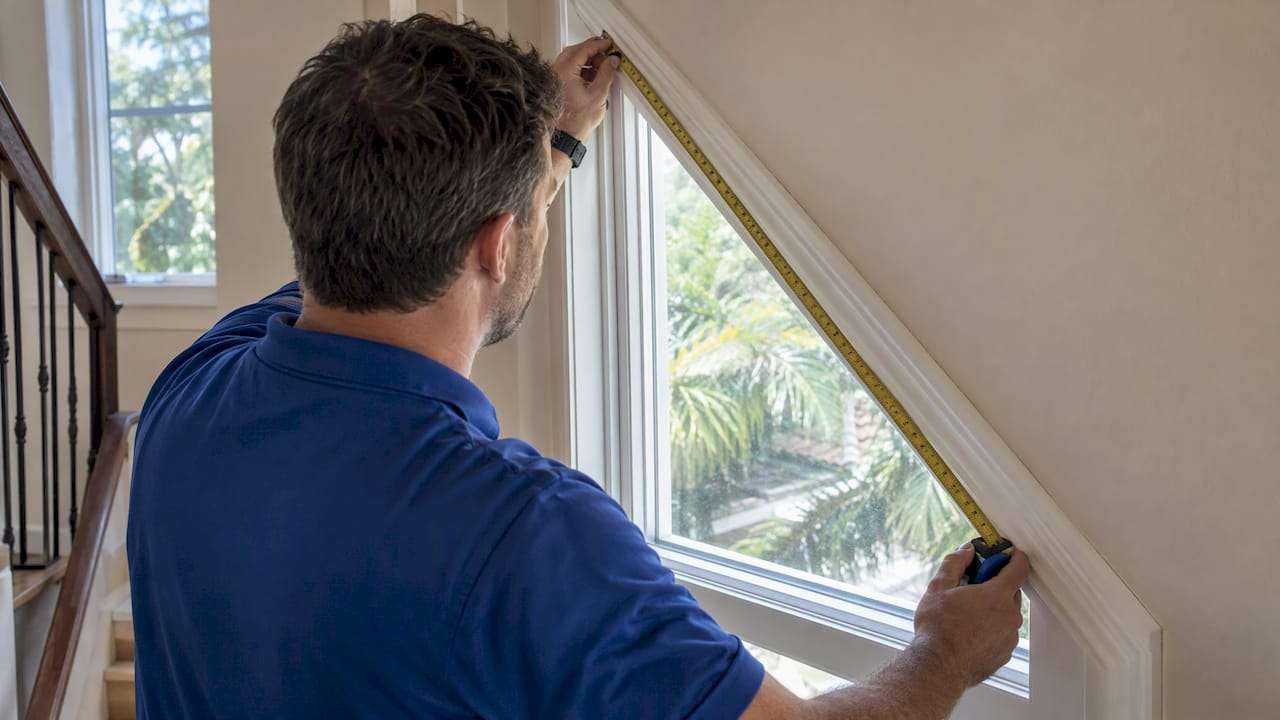
Professional fabrication typically allows for small tolerances, but those tolerances shrink fast on angled geometry. Our measurement guide for blinds walks through the same core steps in more depth for readers who want a rectangular-window baseline before tackling a sloped one.
How orientation and fabric choice affect privacy and solar gain
Sun angle changes everything about how a window performs; for inspiration on lighting considerations with angled architectural features, see table lighting that plays all the angles. East- and west-facing windows are harder to shade than south-facing ones because the sun sits low on the horizon during the hours people are home, and a roof overhang that blocks high midday sun does nothing against that low, direct glare. Interior attachments such as shades, blinds, and shutters provide consistent shading regardless of sun angle, which makes them a dependable fix for angled windows that catch harsh morning or evening light.
A DOE-backed energy analysis found that operable window attachments can meaningfully improve a window’s energy performance, though the benefit depends on climate and how consistently the covering is used. In cooling-dominated regions, operable shades that block solar heat during the day tend to save the most energy, while insulating cellular shades do more work in colder climates.
- Top-down/bottom-up shades let you drop the top of the shade for privacy while keeping the bottom open for a view, a configuration that works especially well on sloped windows positioned above eye level.
- A solar fabric with a lower openness factor cuts glare and heat while still letting you see out during the day.
- Pairing a solar shade with a second opaque layer, such as a Roman shade or lined drapery, solves the one weakness of daytime privacy fabrics: once the sun goes down, a light solar weave no longer blocks the view in from outside.
Motorized options and operating angled or high windows safely
Motorization earns its cost on windows you cannot comfortably reach, which describes most angled and sloped-top openings. A triangular window set 12 feet up has no practical manual option, and a remote or app-based control turns a daily annoyance into a one-touch adjustment. Motorization also makes sense when a treatment needs to move several times a day or tie into a broader smart-home system.
- Battery-operated shades install without new wiring and suit most retrofit projects, with batteries typically needing a recharge or swap every several months depending on use.
- Hardwired shades require an electrician during installation but avoid any ongoing battery maintenance.
- Plug-in motorized shades offer a middle ground, needing only a nearby outlet rather than a fully hardwired circuit.
Safety standards reinforce the case for going cordless at height. Federal regulations require custom window coverings to meet the cord-safety provisions of ANSI/WCMA A100.1 as referenced in 16 CFR 1260.2, covering cord shrouds, retraction devices, and restraining hardware. The Consumer Product Safety Commission’s final rule on window covering cords treats accessible cords as a substantial hazard, which makes cordless or motorized designs the sound default for any home with young children, and the practical choice for a hard-to-reach angled window regardless.
What to expect when ordering and installing a custom fit
A typical project moves from an in-home consultation, to a professional measurement visit, to onsite fabrication, to installation, usually over the course of a few weeks depending on fabric availability and the complexity of the shape. Cost tends to track a few specific factors rather than the window’s size alone.
- The complexity of the angle or number of separate shaped sections needed.
- Whether you choose motorized versus manual operation.
- Fabric selection, since blackout linings and solar weaves are priced differently.
- Site access, particularly for windows set above stairwells or vaulted ceilings.
Fabricating the product onsite rather than shipping specs to an outside factory cuts down on the back-and-forth that normally causes rework on an odd-shaped window. Before your consult, have photos of the window, rough dimensions, and a sense of your priorities, privacy, insulation, or operability, ready to discuss. Our window solutions overview outlines what that process looks like from first call to final install.
Field notes on fitting angled and sloped window treatments
The most common fitting problem we see is a frame that is slightly out of square where the slope meets the vertical wall, which throws off a headrail that was cut to the architect’s drawings instead of field measurements. Builders often leave too little depth for a headrail as well, which a shallow mounting box or a slim headboard can correct without reworking the opening. In coastal and subtropical climates, we lean toward moisture-resistant fabrics and finishes that hold their shape and color despite humidity swings.
— The Drapery Company
Book a measurement with The Drapery Company
A properly fitted angled window treatment starts with someone measuring it in person, not from a photo or an online calculator. We have extensive experience fabricating custom window treatments onsite, ensuring every oddly shaped panel is cut to the actual field measurements rather than a generic template.
- In-home consultations to discuss shape, fabric, and operation options.
- Professional measurement and installation services.
- Motorized upgrades for high or hard-to-reach angled windows.
- Removal of old window treatments available.
We have completed numerous projects across residential and commercial spaces that support our approach to odd-shaped windows. Schedule your in-home consultation or browse custom shade options to see what fits your window before you book.
FAQ
How do I put curtains on a slanted window?
For a slanted window, most installers mount a straight curtain rod below the angled section and let drapery panels cover the rectangular portion, leaving the triangular top treated separately with a fixed panel or left bare. A fully shaped treatment that follows the slope usually requires a custom headrail rather than a standard rod.
What are the main options for angled or oddly shaped window treatments?
The main options are custom-shaped cellular or roller shades, interior shutters where the frame allows, layered solar shade and drapery combinations, and separate triangular panels mounted above a standard rectangular shade. The right choice depends on the window’s slope, height, and how much privacy or light control you need.
What are the best blinds for windows that open inward?
Inward-opening windows generally work best with shades or blinds mounted outside the frame, such as outside-mount cellular or roller shades, so the covering clears the window as it swings open. Shutters usually are not a good fit here since their panels need the frame depth that an inward-opening sash occupies.
Are there shades that let me see out but keep others from seeing in?
That daytime effect reverses at night, so pairing a solar shade with a second opaque layer keeps privacy once the lights are on indoors.
Sources
- Window Attachments for Solar Control and Energy Efficiency | Building America Solution Center
- Energy savings from window attachments (U.S. Department of Energy)
- eCFR :: 16 CFR 1260.2 – Requirements.
- Substantial Product Hazard List: Window Covering Cords (Federal Register, CPSC)